Showing posts with label Custom. Show all posts

TCI's Friday Favorite!

Bold and BRIGHT to start the new year off right!!
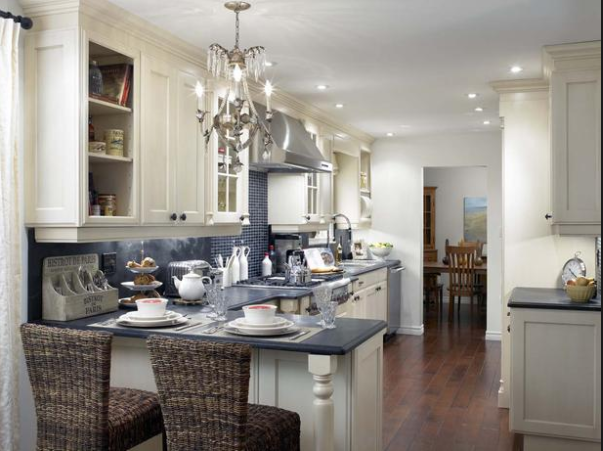
We are loving this image from one of our custom lines!
Recently proposed this to a client ;)
Happy Friday!

Client Project: Space Planning Tips for a New Kitchen!


Exciting project on the books...

Custom Build in Fairview

Here's my client's bathroom in her last house-
so this should be fun!


With blueprints scattered everywhere, we are beginning with
the kitchen design. I have a new appreciation for a red pen and liquid paper
correction tape used by Richard, of Richard Drummond Davis architectural firm...
-as we add, tweak (repeat:)

He's done a beautiful job on the plans and has captured
the homeowner's unique vision.

So, if you are planning a new kitchen or just a remodel-
keep reading!

Here are some pointers:

When planning a kitchen, it's important to give careful consideration 
to how the space will be used.

Some questions to ask yourself from HGTV:

A. What is your cooking style and the appliances that you are going to want?
B. Do you want people in the kitchen, or do you want people sitting on 
the other side of the bar, talking while you cook?

Space planning for your kitchen is very thought out and useful.
Check out these layouts. Source: Better Homes and Gardens

U Shaped Kitchen


Traditionally, the stove, sink and refrigerator are placed at points of 
a triangle for efficient movement in the kitchen.

This efficient, versatile plan usually puts one workstation on 
each of three walls.


Pros: Storage and counter space on three sides maximize efficiency,
 and the dead-end floor plan ensures that traffic doesn't 
interrupt the work triangle.


Cons: This isn't the best plan for entertaining or for 
accommodating multiple cooks.


Island Kitchen


The island floor plan, which continues to be popular, is a great way to 
add informal seating, as well as extra prep space and storage, to a kitchen.


Pros: This plan works best for large kitchens in which the work triangle 
would exceed the 26-foot rule if all three workstations were located against walls.


The "26-foot rule" dictates that for maximum efficiency, the perimeter of the work triangle should measure at least 12 feet but not more than 26 feet.


Cons: Island plans are not well-suited to kitchens where 
two work stations must be on opposite walls.

Islands, which continue to be popular, are a great way to add informal 
seating, as well as extra prep space and storage, to a kitchen.


L Shaped Kitchen


The L-shape plan puts two workstations on one wall and the 
third on an adjacent wall.


Pros: This layout is more space-efficient than a U-shape plan, especially 
if the main workstations are located close to the crook of the L.


Cons: Not well-suited to small spaces. Be sure to allow adequate open 
counter space between the two workstations that share the same wall
 -- at least 4 feet.


I have to confess that I think we are breaking all the rules mentioned
above... custom is custom!

Contact US to help you maximize your space for any room of your home!

Until Next Time,

2012 Interior Design Trends

Can you say build, build, build??


Our new year at Connell Interiors is filled with two new custom
build jobs, two huge renovations and a few remodels...
not to mention our favorites...
full room furnishings!


While our heads will be in tile, hardware and carpet-
you might want to think about 

Trends of 2012! 

What should we expect for the upcoming year? 
How can YOU stay ahead of the trends? 
See what top designers and blogs are saying 
about the new upcoming design.

Celebrity Interior Designer Kelli Ellis says this about the New Year ...
"Even better, that most of next year’s trends are cost-conscious and
 budget-friendly with a focus on the basics as well as a few 
emerging products that can create the “wow” factor." 

Design Decor Staging says  "This year we will see shiny fabrics, sleek and 
glossy surfaces and vibrant colors, combined with elegant and classy gray, 
white, golden and silver tones.

The "new year bedroom" will become very luxurious with silk and wool, wood and glass
and wooden ceiling designs.

wooden-ceiling-floral-wall-decor-silk-cushions


Interior design trends are moving towards modern decorating ideas in eco style with
gray-white-pink color design.

bedroom-decorating-ideas-lighting-fixture-pink-cushions


Wood and glass, natural stone and flowers, linen upholstery and silk cushions, and wood 
wall paneling are all new elements to incorporate in your new year design!

decorating-ideas-wood-wooden-paneling-wall-decoration

Design Shuffle says this about the new trends:

Natural, weathered and worn wood furnishings are going to continue to become huge! 
Aidan Gray and Restoration Hardware are a few manufacturers that have picked up this trend.


Greys! This is such a beautiful, soft color to mix the bold, bright colors into.


Industrial mixed with traditional. This provides versatility and unity for 
two completely different styles.


Natural Linen and Soft Cottons. While rustic has been a big trend, using these materials 
for the upholsteries in the room will offset it nicely.


Oversized Art!
Modern works are showcased in traditional settings for an unexpected focal point.


Celebrity Interior Designer Kelli Ellis also says:
1. The basics get bolder: “Over the last year, we’ve seen wood finishes 
getting lighter, rougher and unfinished. As a result, upholstered 
furniture is fighting back from beige! We are seeing a slow trend 
towards bright, colorful and bold patterned sofas and chairs.”

2. Let there be light: Aside from paint update your lighting for a 
simple way to update a room.  Almost always increase the size – 
think bigger for a big impact. The trend is to blend styles. 
Iron and crystal combinations, drum pendants and blown-glass, and 
colored crystal and organic shapes will instantly add some "wow."

I will definitely keep this tips in mind when designing 
these new homes!


Until Next Time,

A Custom Kitchen in Progress: Part 2

Well, it has almost been three months and we are starting to see the finish line!  

My client, New York, New York, has taken a small "facelift" of a project and 
turned it into a complete "overhaul"!!!

This is what I've been looking at over there for the past two months...


Which started out like this...


And today looks like this!


Okay, I have to admit there is a long way to go... but this is progress!!!!

Read about the full project here...

As a recap, we settled on semi custom cabinetry by Kraftmaid 
and designed this beautiful kitchen and 
this awesome wine bar... yum.


If you are having trouble envisioning this...
here's some help-

and this...


A full suite of Viking appliances patiently awaits in the warehouse-

A combo of Caesarstone and Blue Azul granite go in soon!

And... multiple options for lighting
(which has been a power struggle...wink wink)

Here's some favorites:


Island pendant lighting... still pending-

While we are at it... there's more.

Powder Bath Before:


Last Week:


Today:

Emser Contempo Tile


Coming soon...

Sweet potty
 Ridiculously difficult tile to source...
thank you Homero-


Kohler floating vanity...


Cool lighting from Restoration Hardware and 
dark chocolate walls in Sherwin Williams
Well Bred Brown ...

New York, New York, has been an excellent general contractor
and lots of fun to work with... never a dull moment:)

There's so much more to show you... almost every room
in the house, so stay tuned for more.

Fingers crossed this kitchen is finished soon!!!!


Until next time,

Client Project: Dallas Cowboy Cheerleader Scores!


This client has an easy name "Dallas Cowboy Cheerleader"... 
and she really is a doll!

I started working with DCC about six years ago and completed
several rooms in their beautiful Starwood home.  She called me a few
months ago with a dilemma... what to do in the game room.

They had just purchased the large sectional 
(which looks like a giant baseball glove to me)-
and it looked like it was swallowing up the entire room!

Look at the before:


And After:


We still need to add a few touches... upholstered ottomans 
and a few floor lamps... but it has come a long way!

Dilemma:

You have gathered memorabilia over the years 
and it collects dust in boxes.  

Solution:

Hang it on the wall!  We incorporated all her
 Dallas Cowboy Cheerleader loot and put it on display!


(I have to say, she looks pretty good:)


Custom diamond shaped panels for the curved wall
(another solution for a hard to fit space)

Star studded window cornices!


Thanks to the artwork by La Montage and my great team, Fred and Paula,
this install definitely scored a touchdown!

Until next time,


Powered by Blogger.